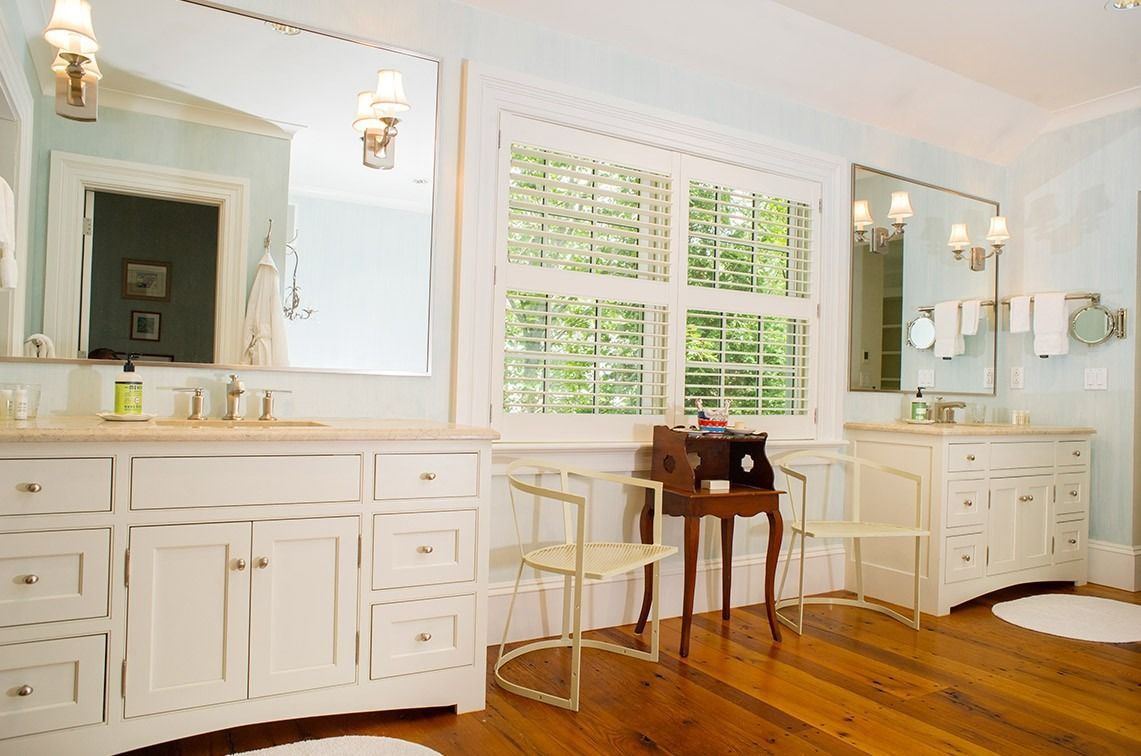
Kitchen Remodeling & Custom Kitchen Gallery in Martha's Vineyard

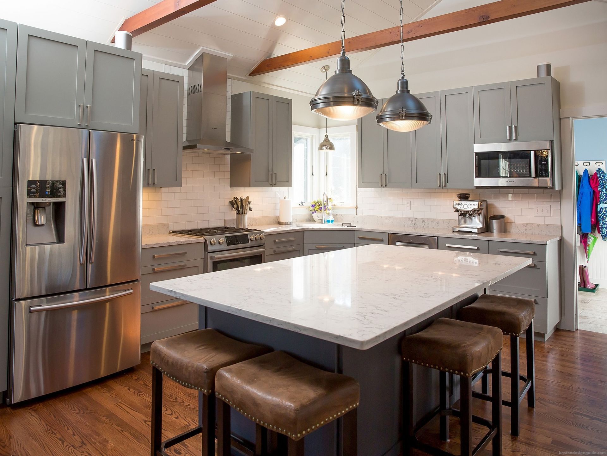
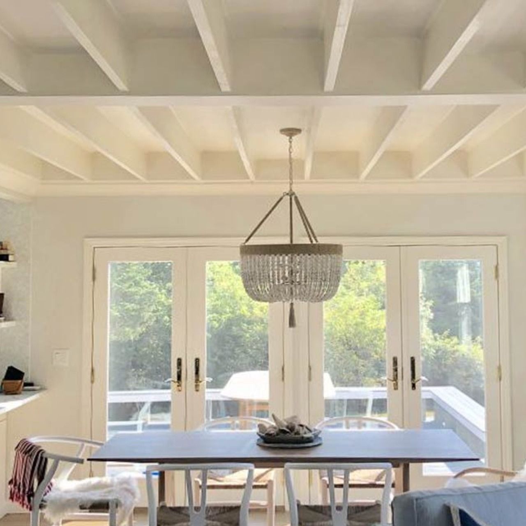
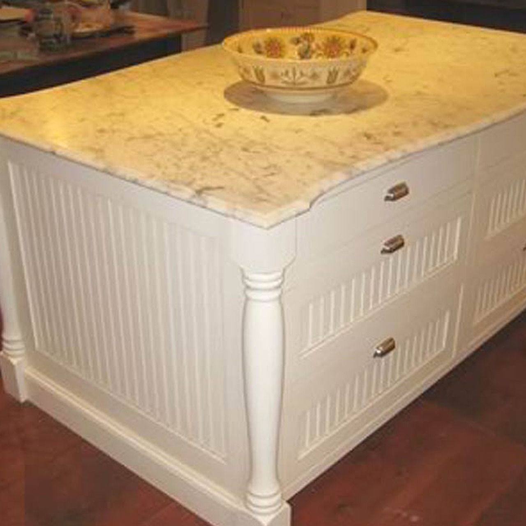
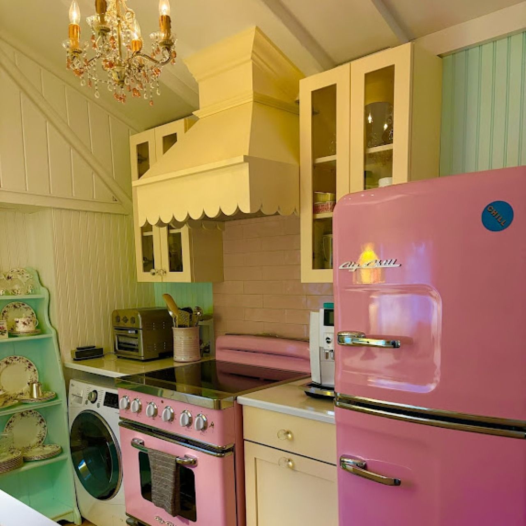
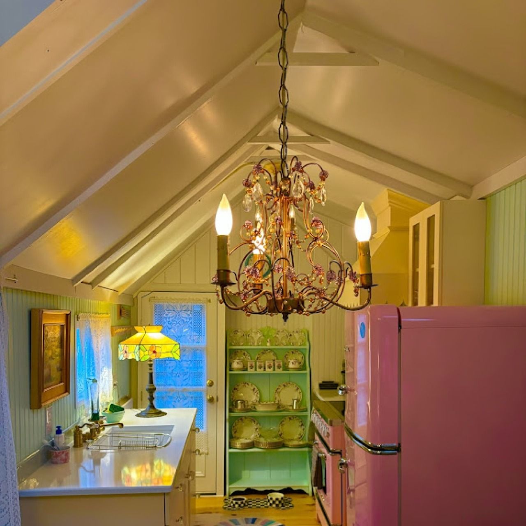
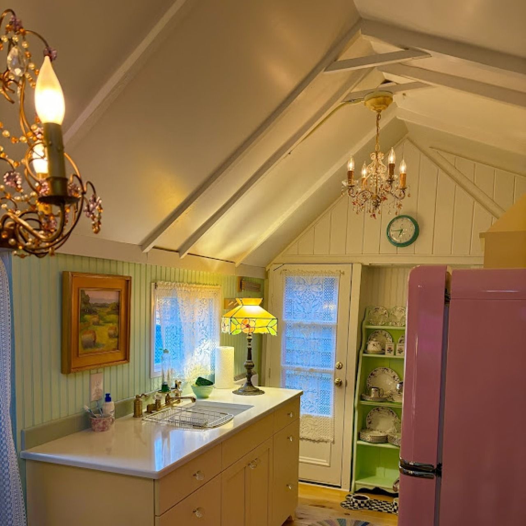
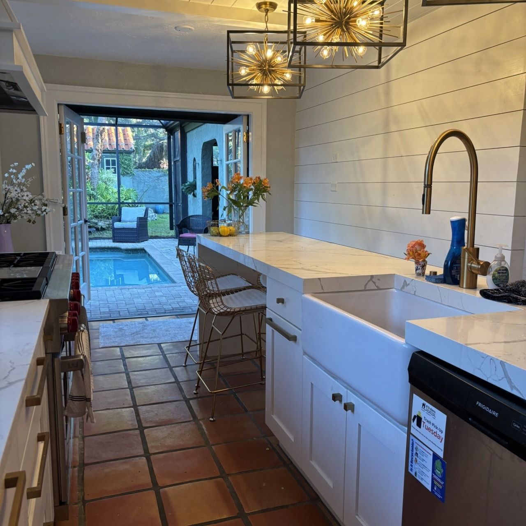
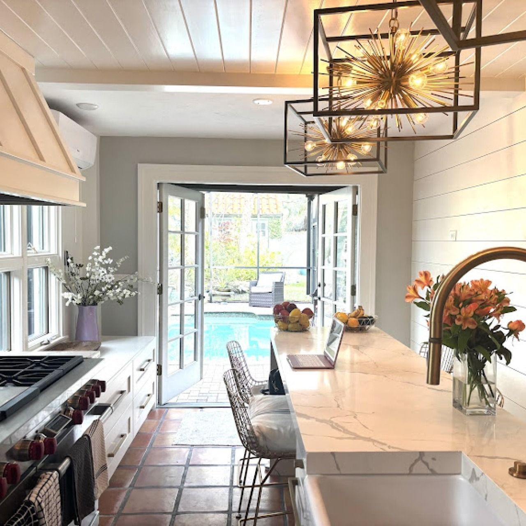
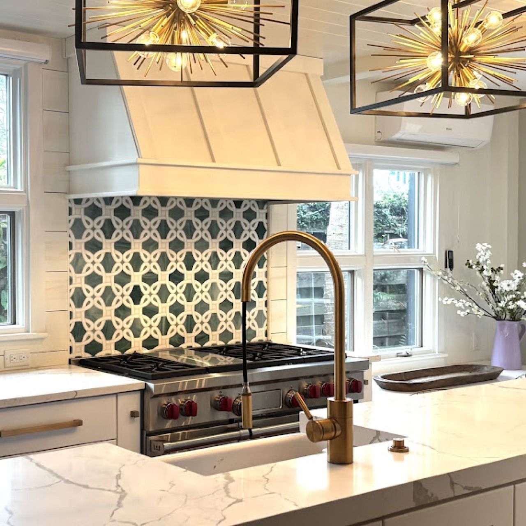
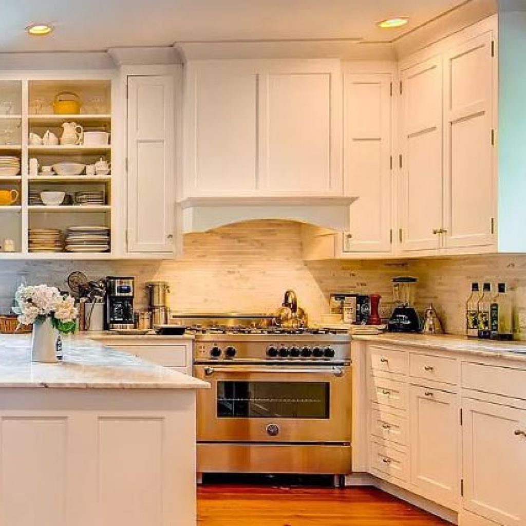
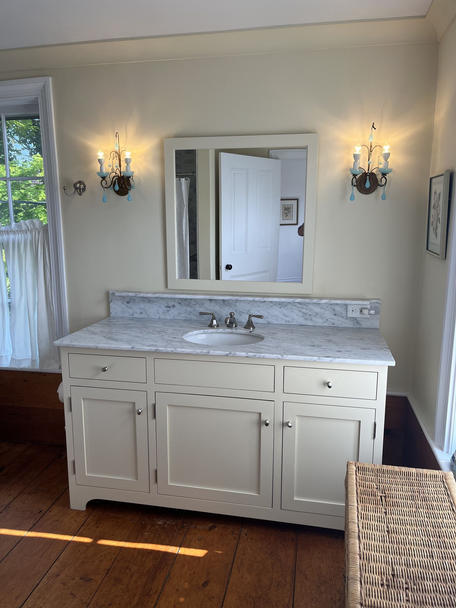
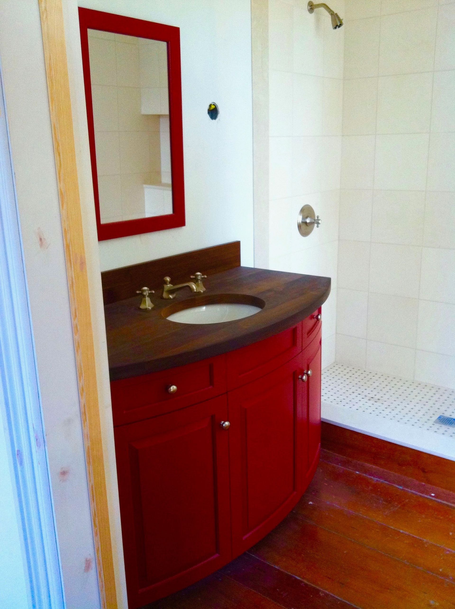
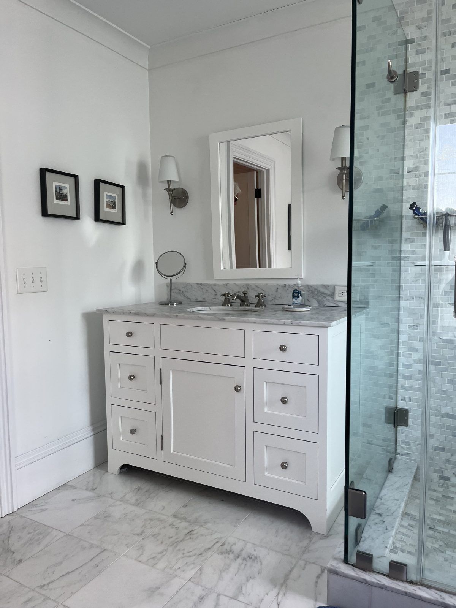
At Rock Pond Studio, every project is designed with purpose, precision, and a deep understanding of how homeowners use their space. Our gallery showcases a range of custom kitchens, full remodels, and home renovation designs in Martha's Vineyard, giving you insight into the quality and detail that define our work.

Explore Our Custom Kitchen & Remodeling Projects

Inspired Spaces, Thoughtfully Designed

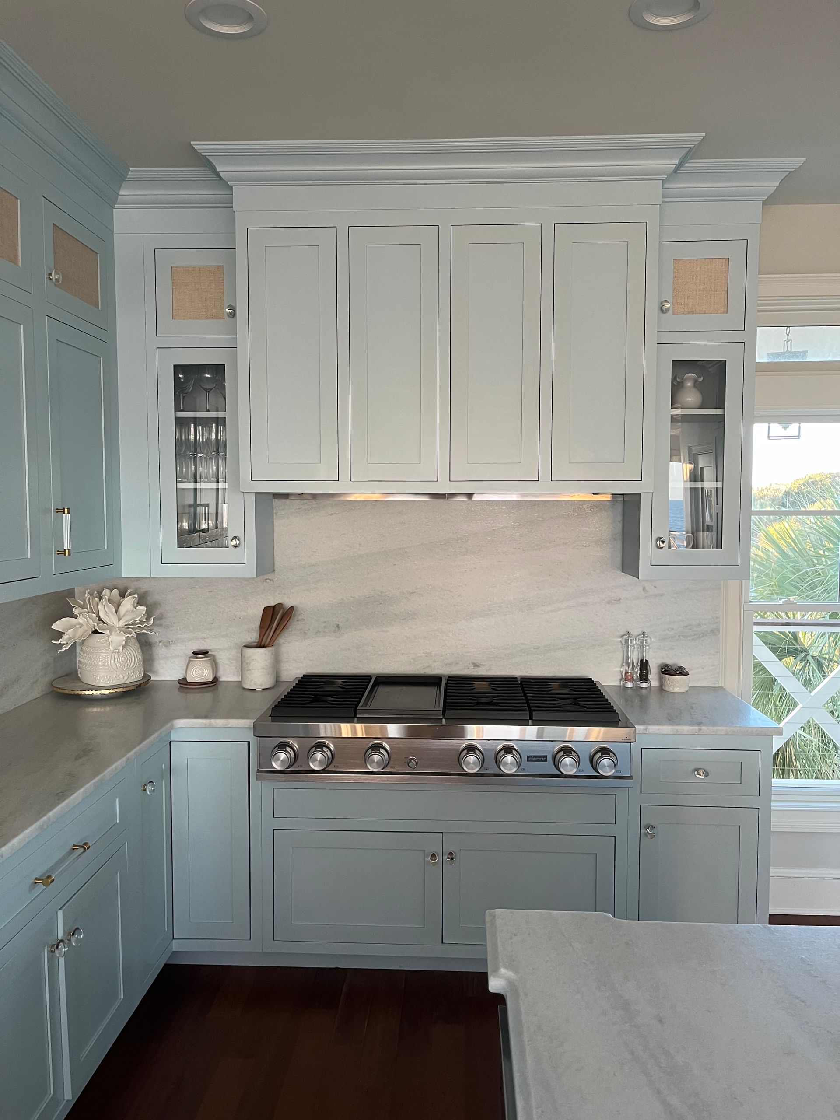
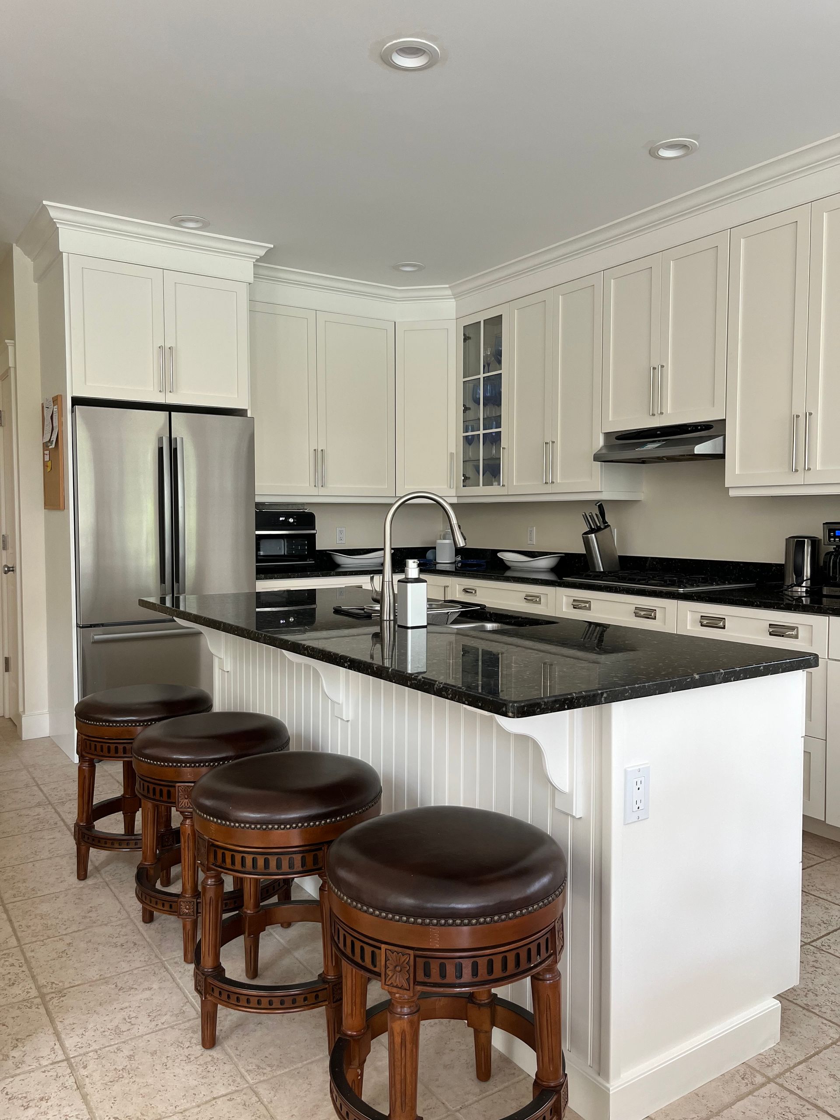
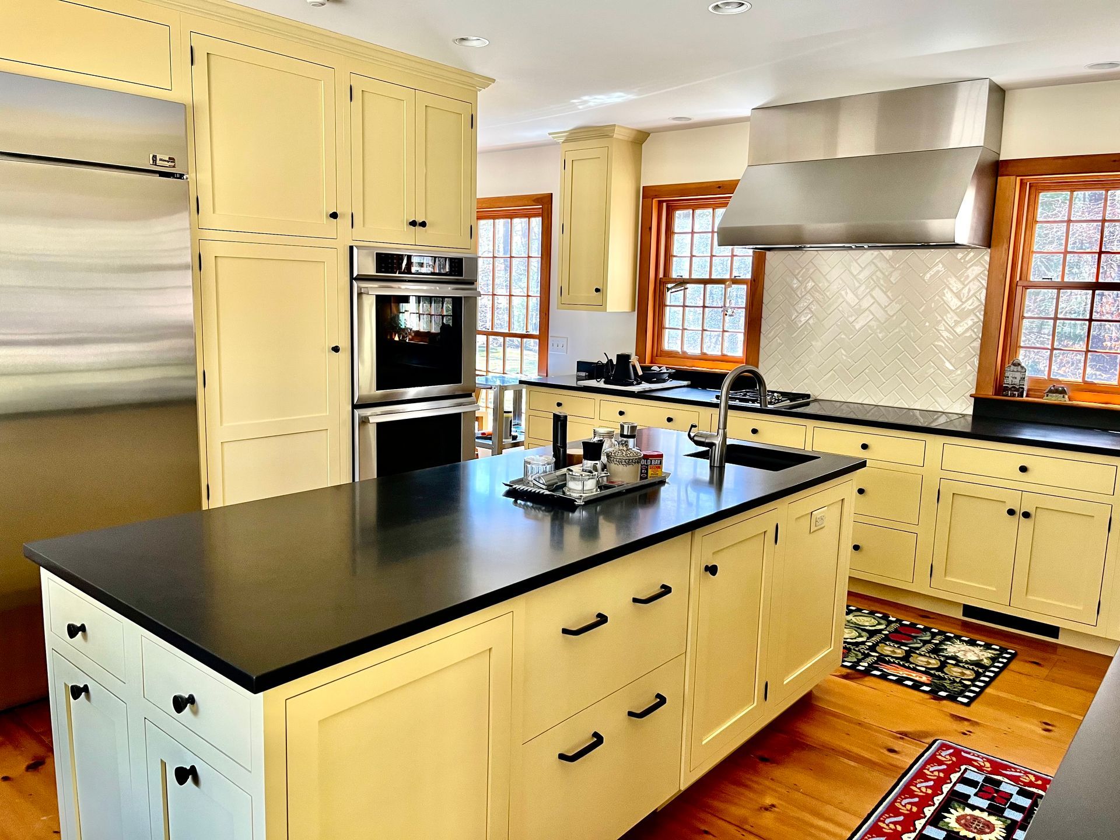
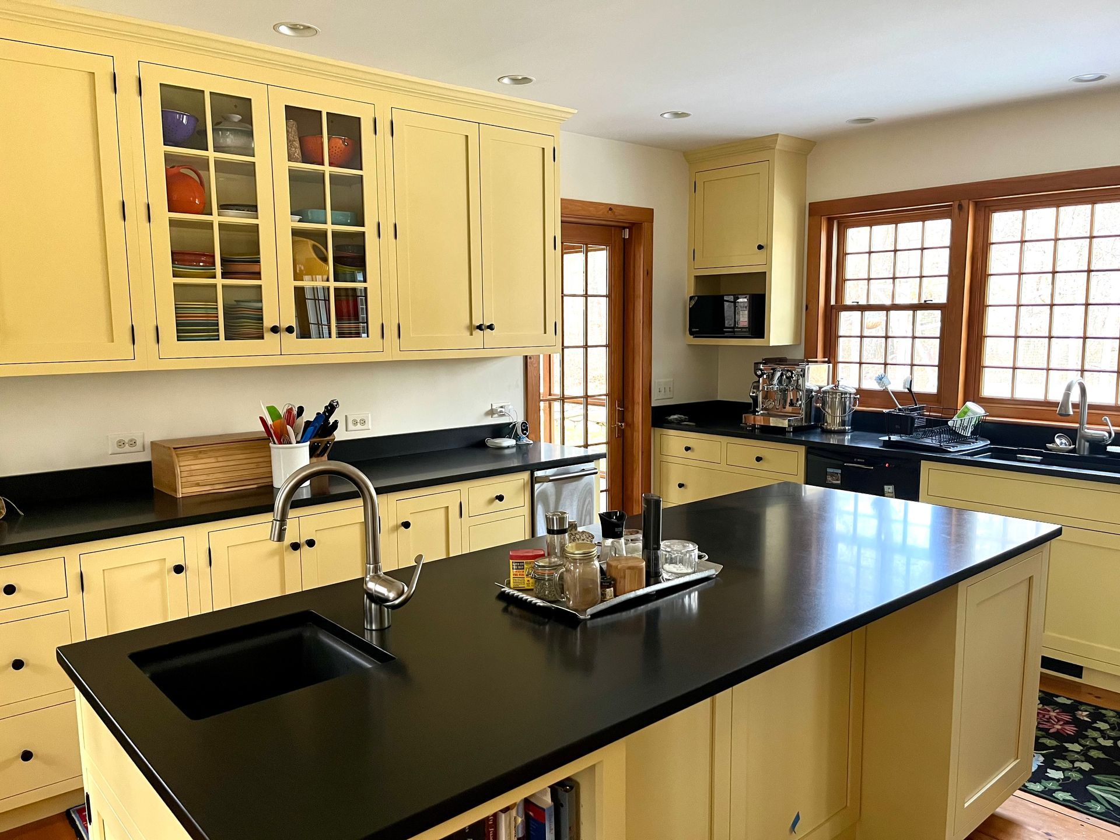
Each project reflects a personalized approach. No two kitchens or homes are designed the same, because no two homeowners have the same needs. As you explore our work, you’ll notice a consistent focus on functionality, clean design, and thoughtful integration of materials and layout.


Whether you are planning a custom kitchen, a full remodel, or a home addition, this gallery is designed to help you visualize what’s possible.

Why a Project Gallery Matters

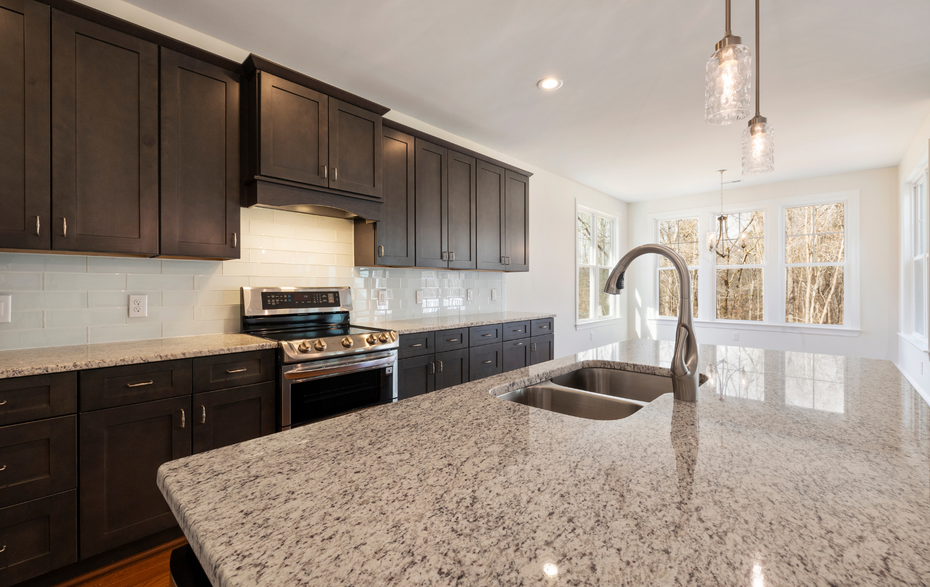
Seeing completed projects is one of the most valuable parts of the design process. It allows you to move beyond ideas and start understanding how design decisions come together in real spaces.


Our gallery helps you:


  • Visualize layout possibilities
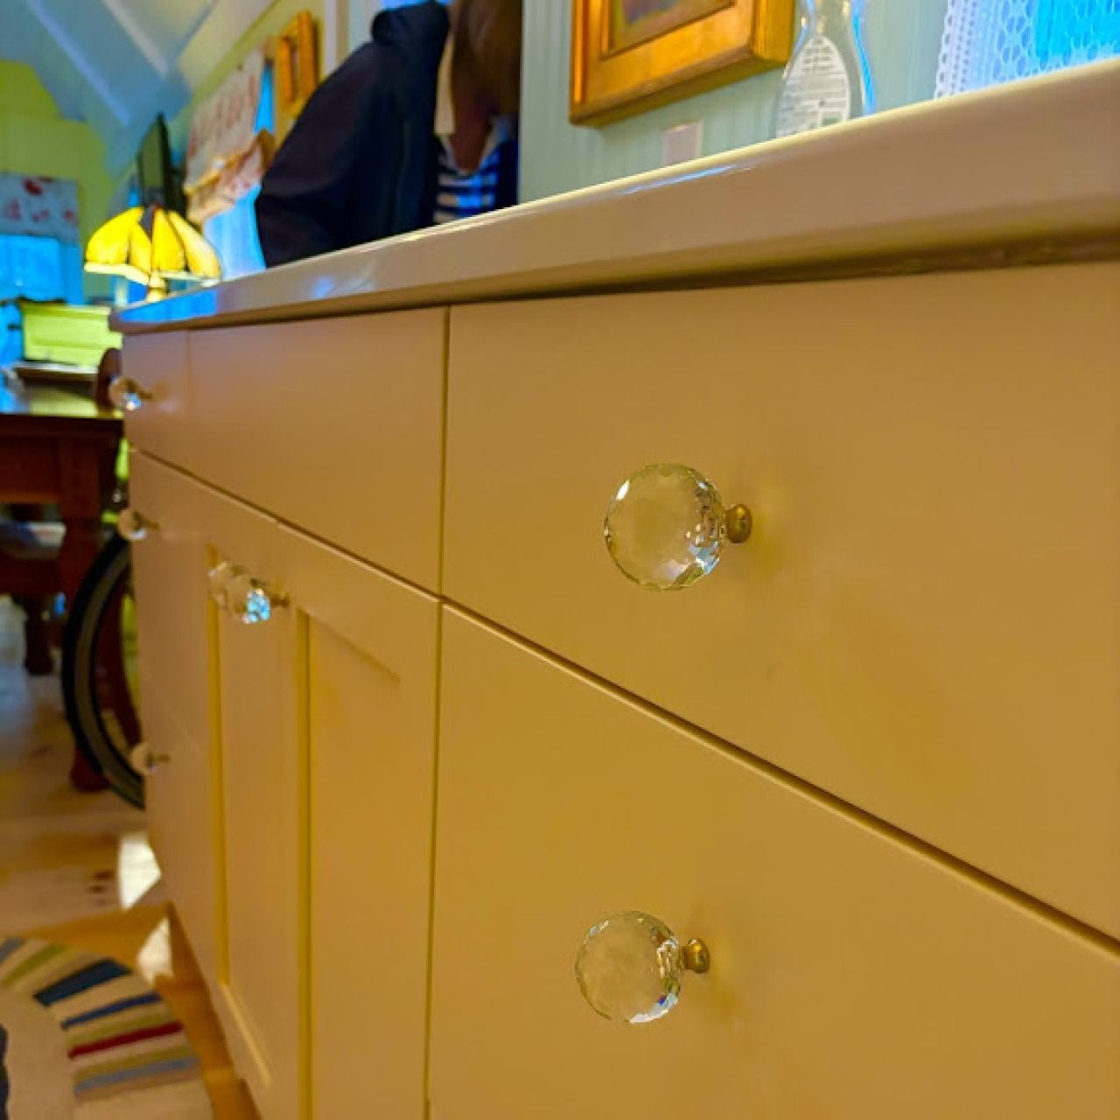
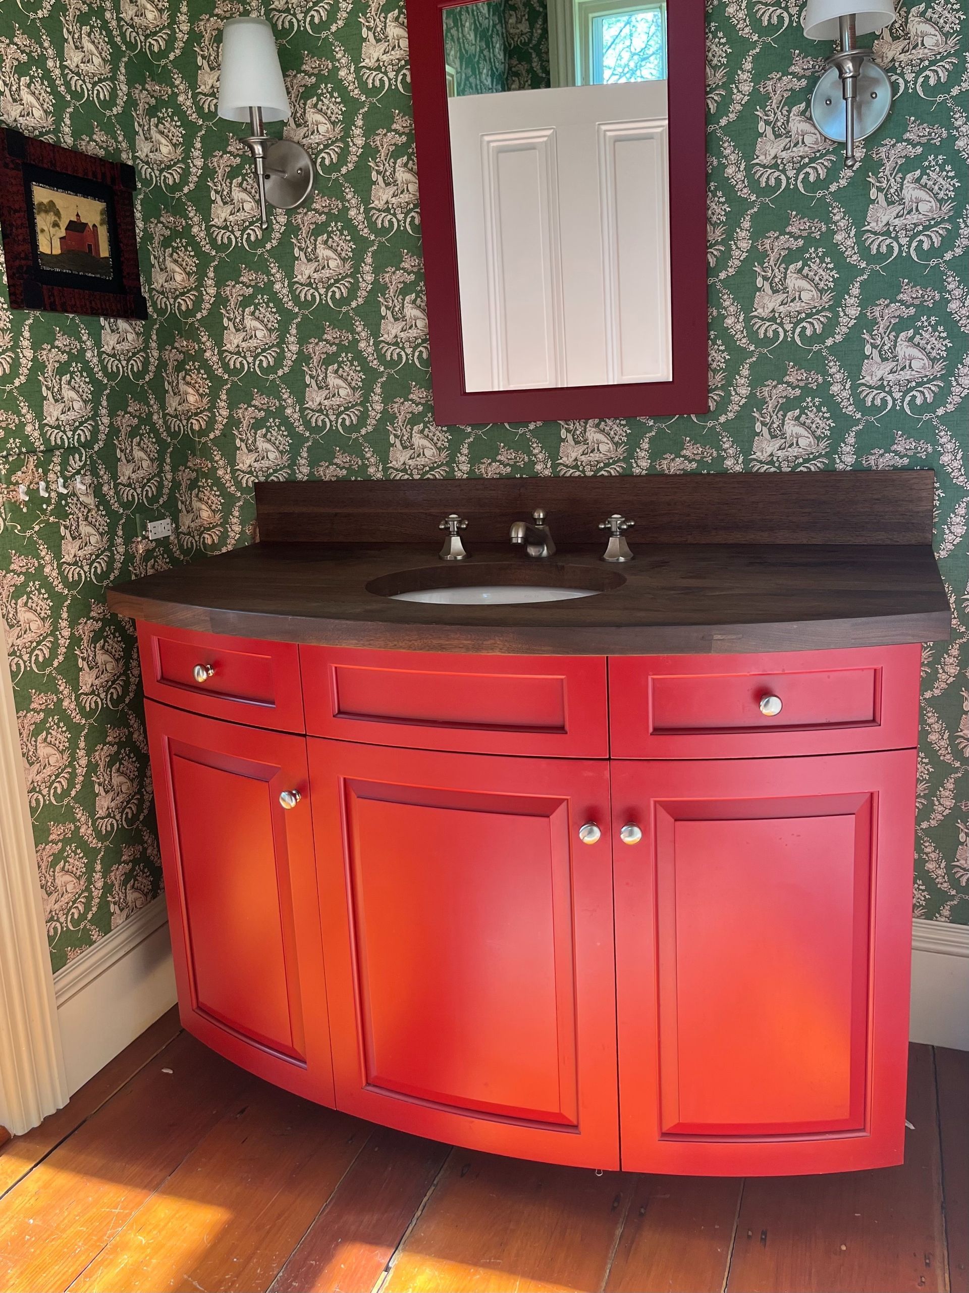
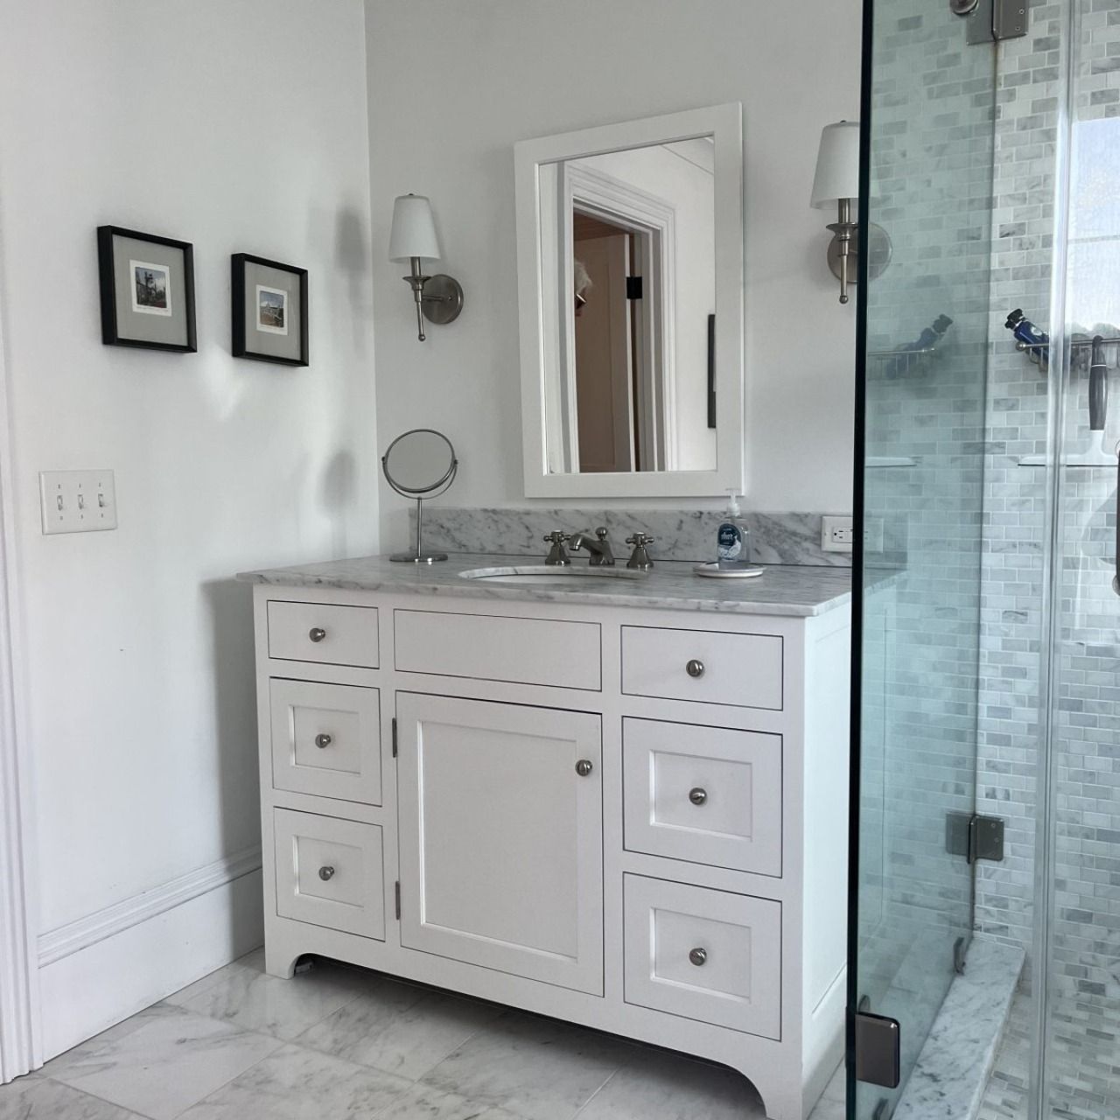
  • Explore different cabinetry styles and finishes
  • Understand how materials work together
  • See how kitchens integrate with living spaces
  • Gain inspiration for your own project


At Rock Pond Studio, every image represents a carefully planned and executed design. The goal is not just to create something that looks good, but to design spaces that function effortlessly in everyday life.
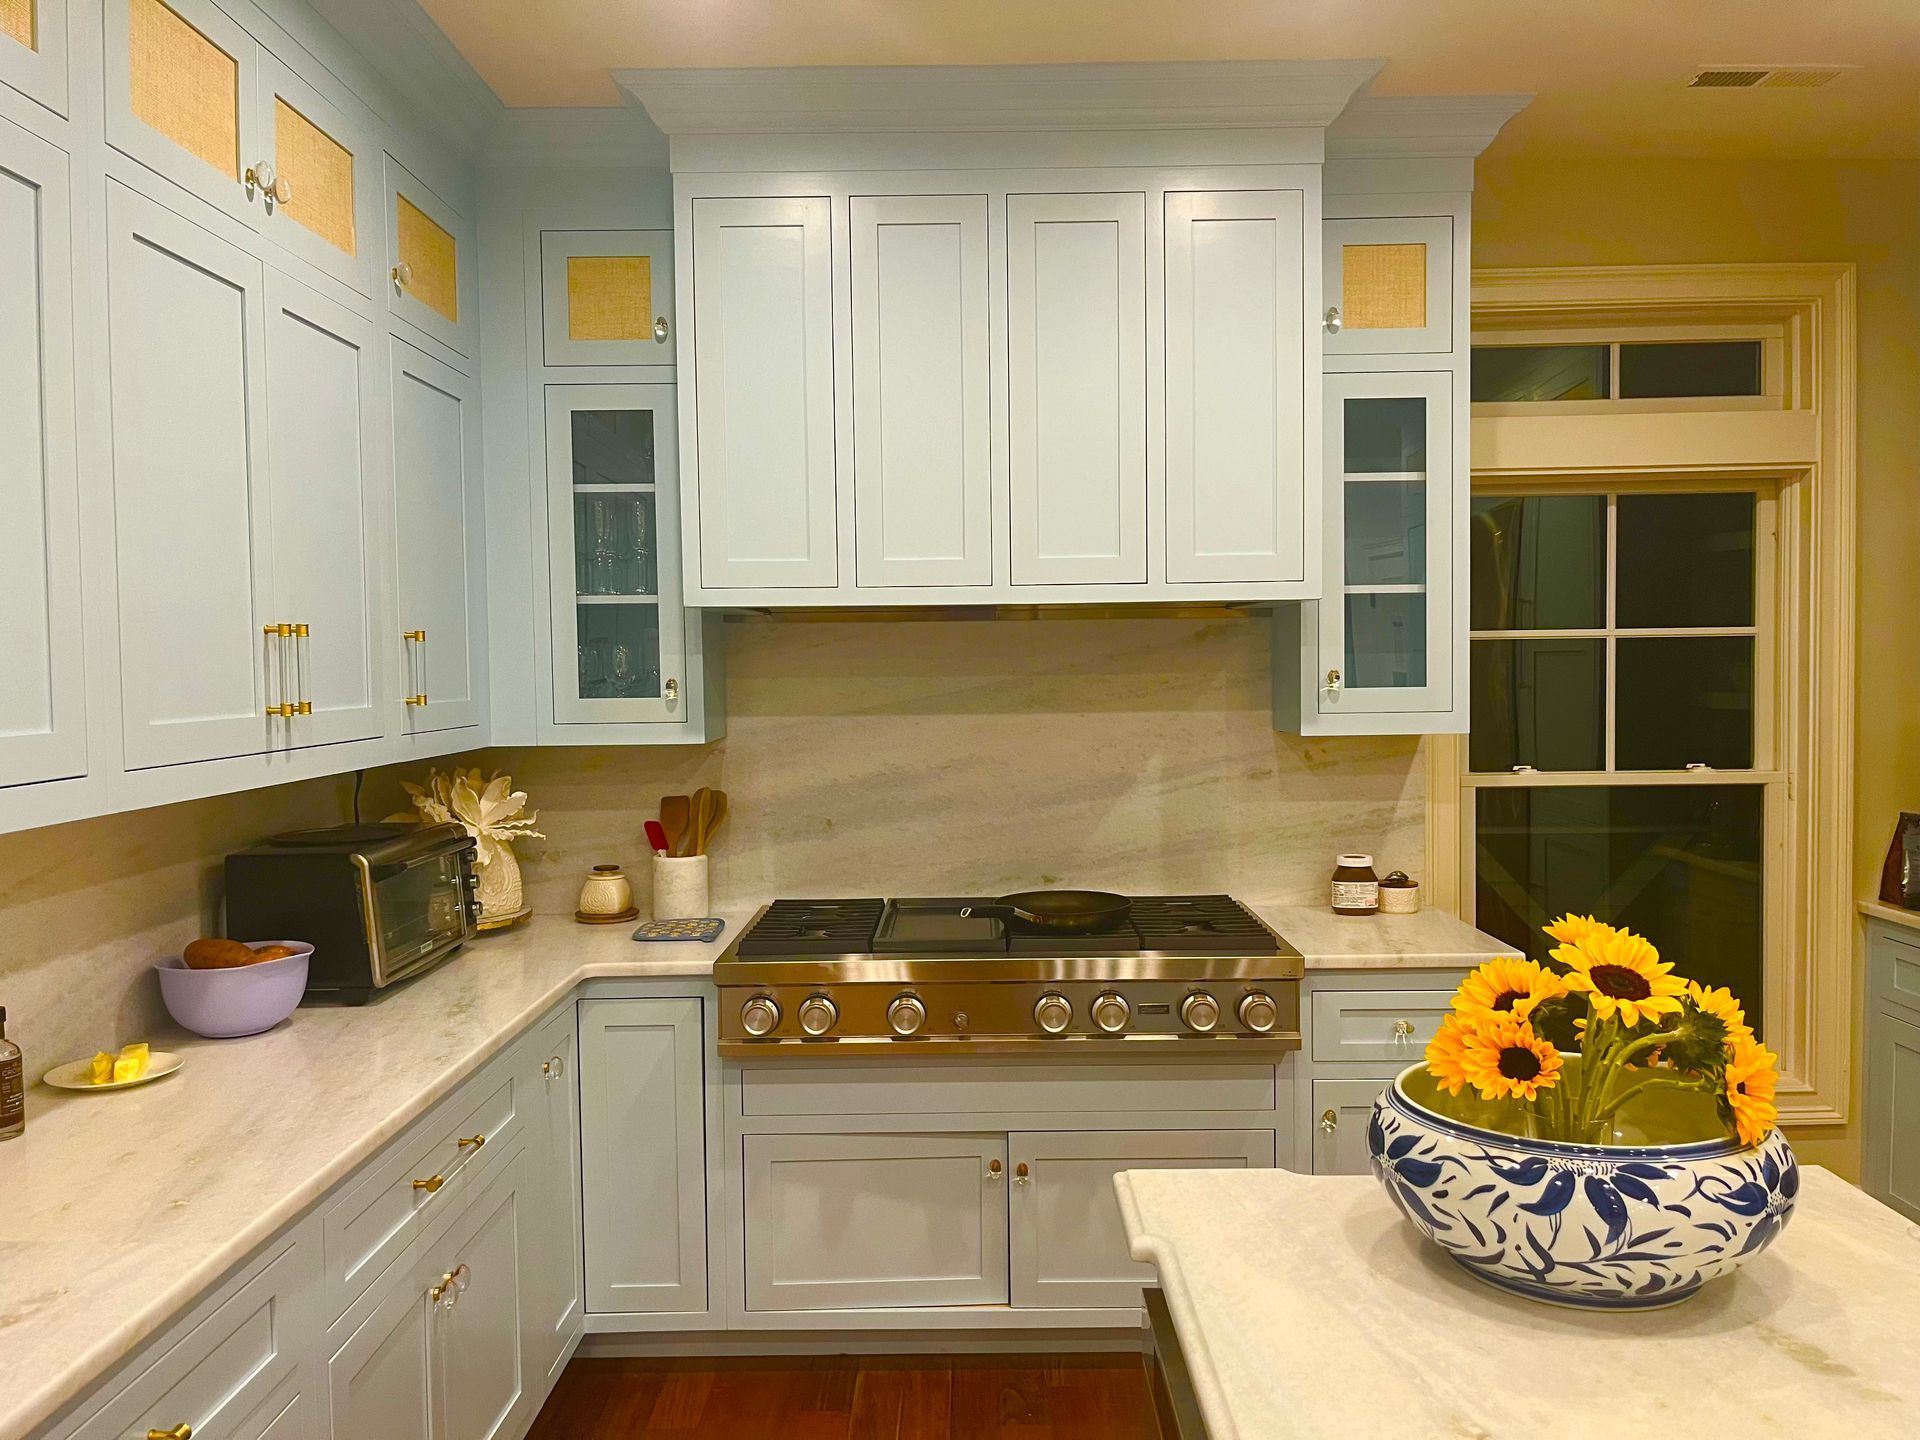
Cozy kitchen with white cabinets, green plants on the counter, and a red patterned rug

Custom Kitchens Designed Around Real Living

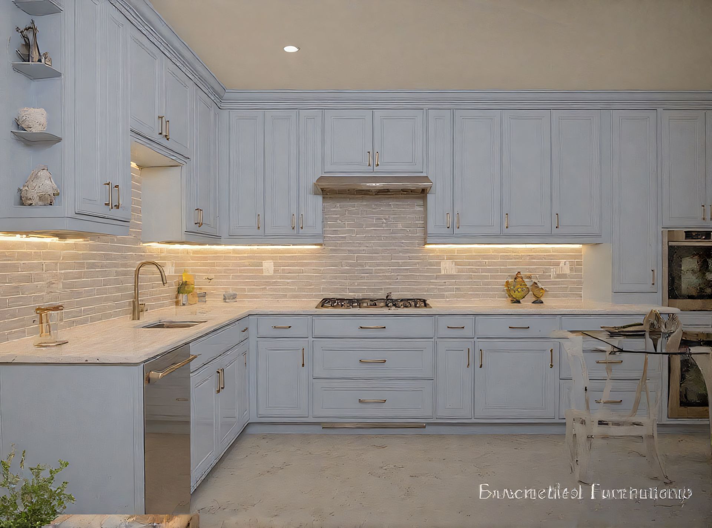
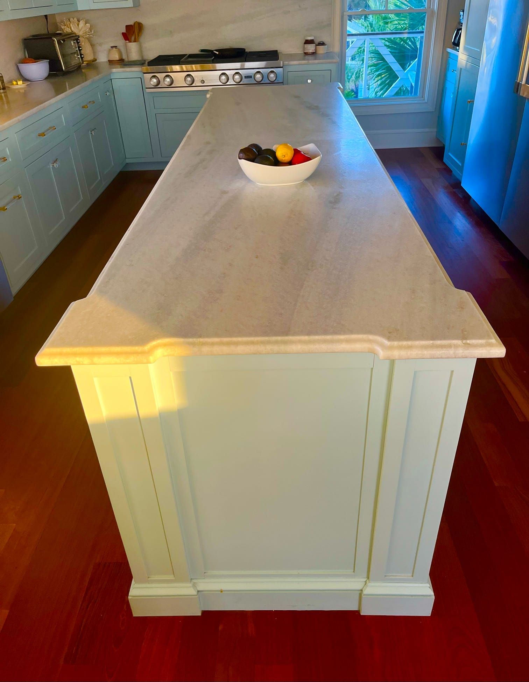
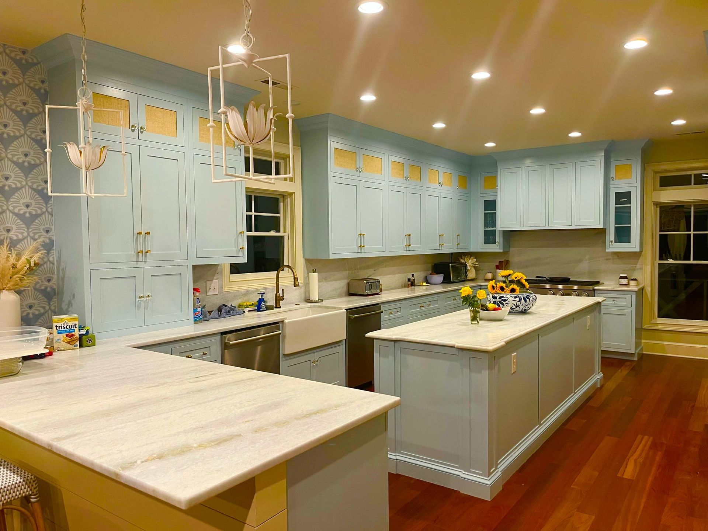
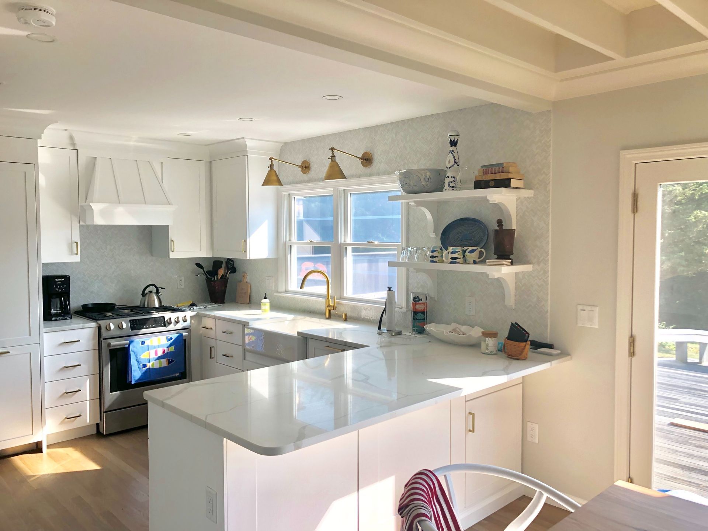
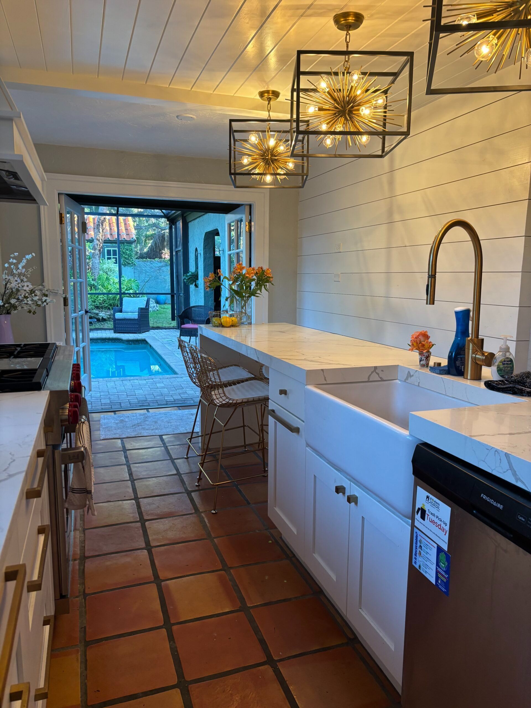
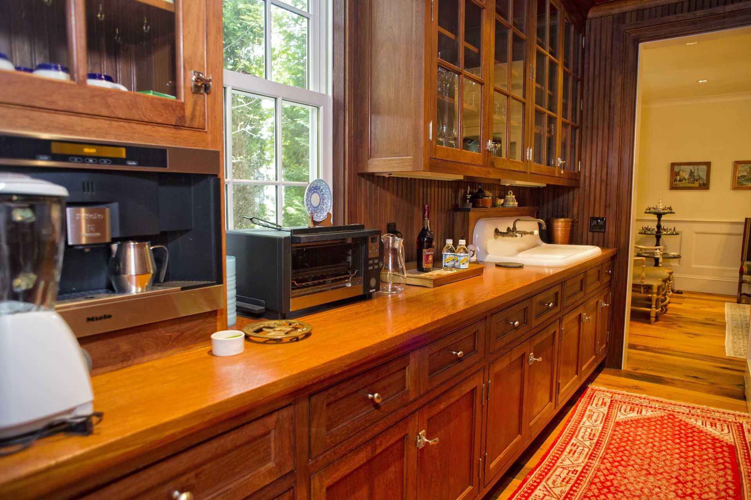
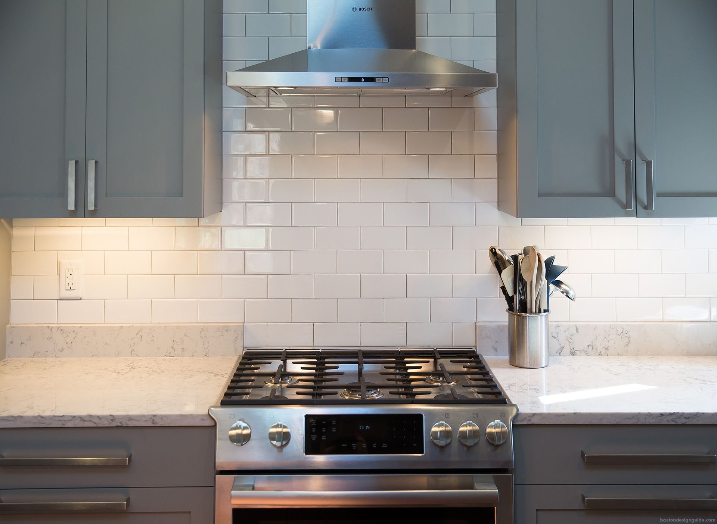
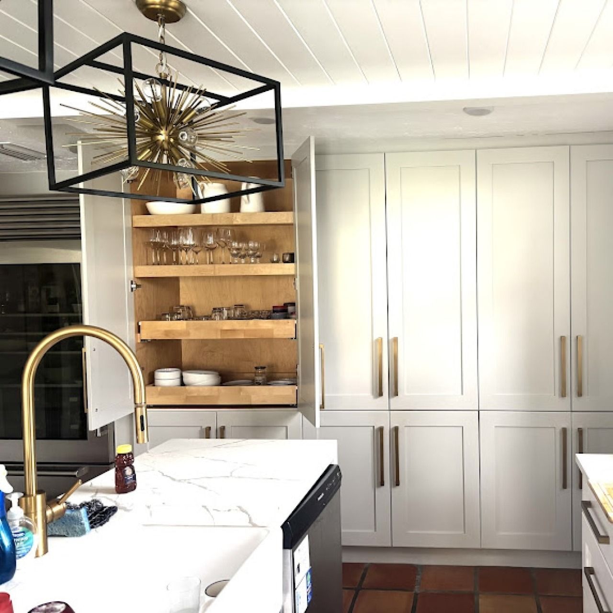
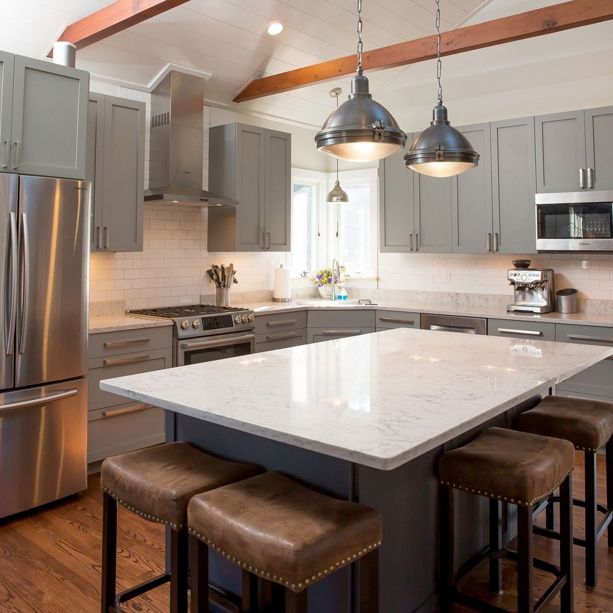
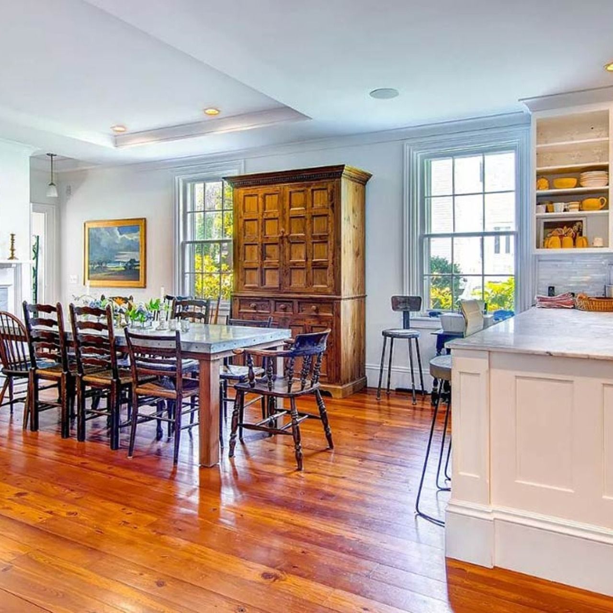
Custom kitchens are the centerpiece of our work, and the gallery reflects a wide range of styles and layouts tailored to different homes and lifestyles.
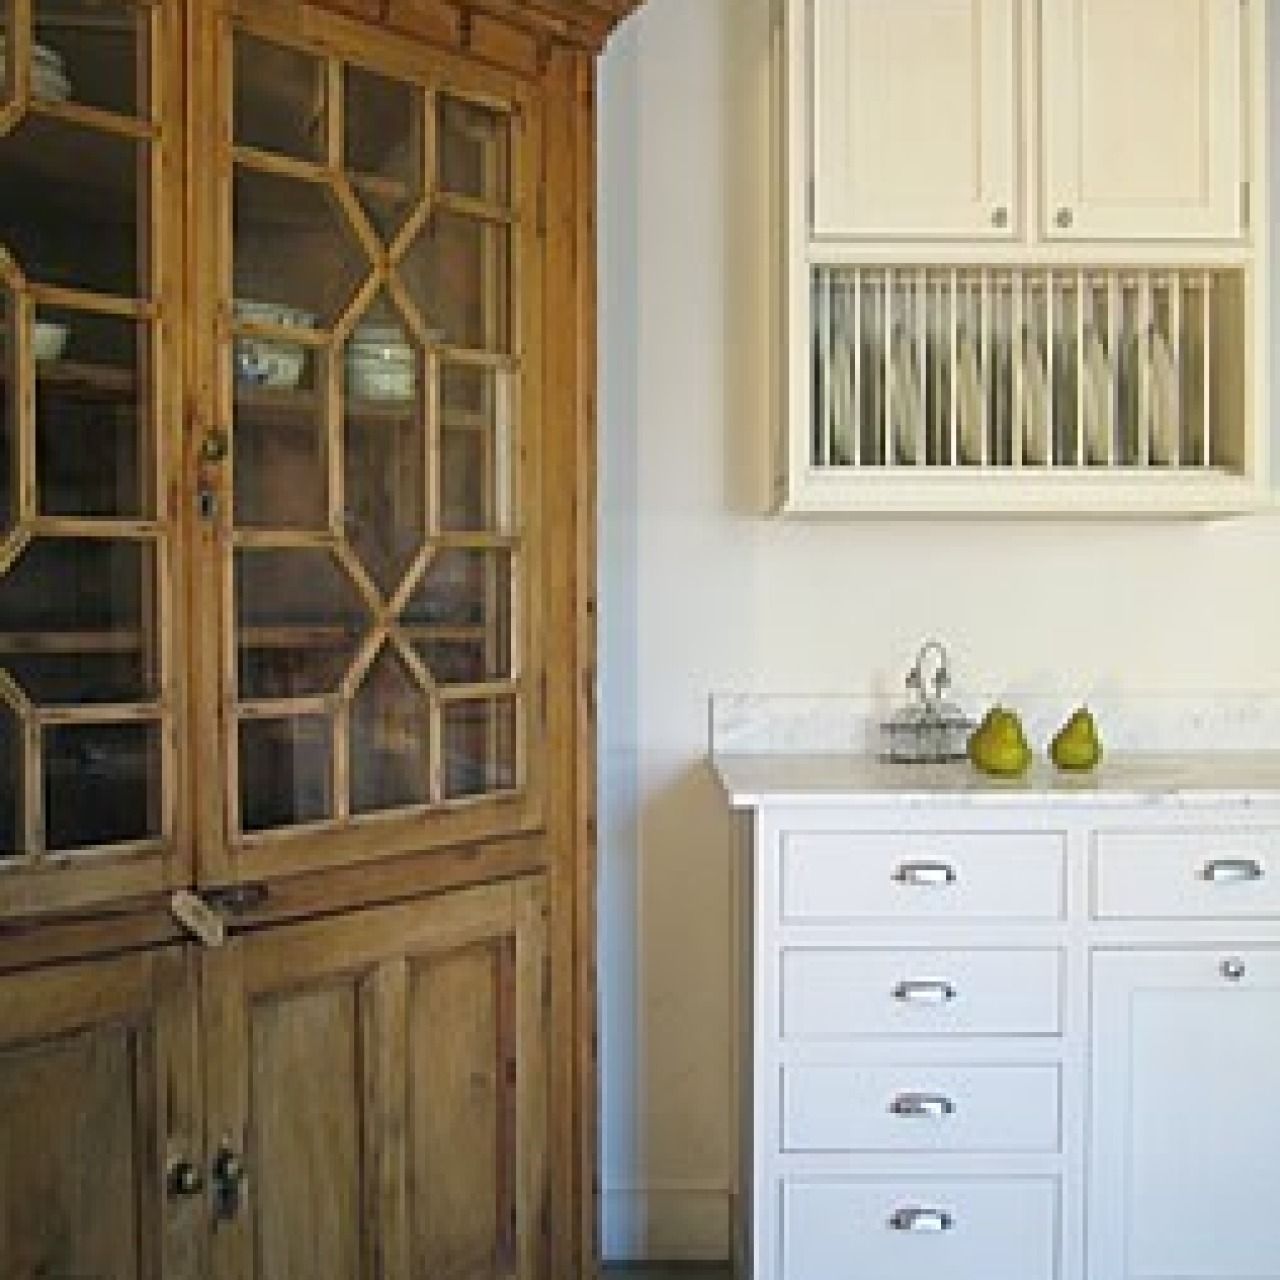

You’ll find examples of:


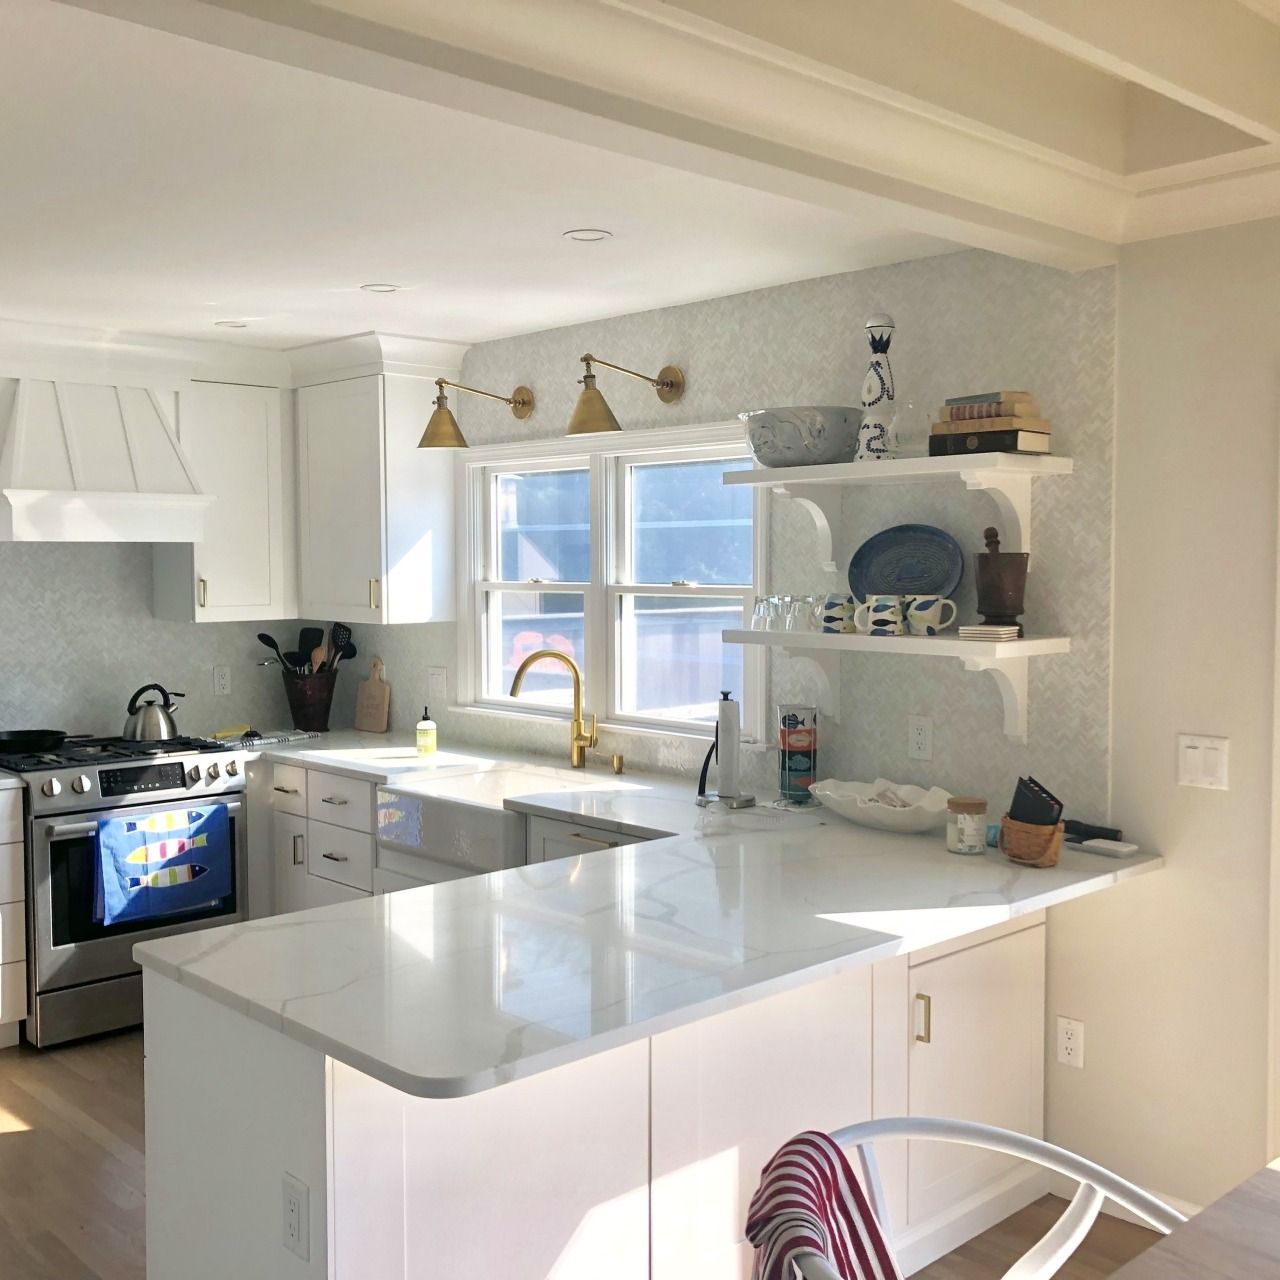
  • Open-concept kitchens designed for entertaining
  • Efficient layouts that maximize smaller spaces
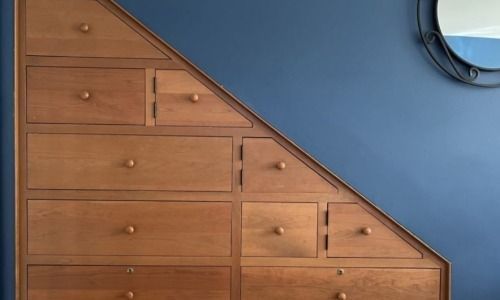
  • Custom cabinetry solutions for improved storage
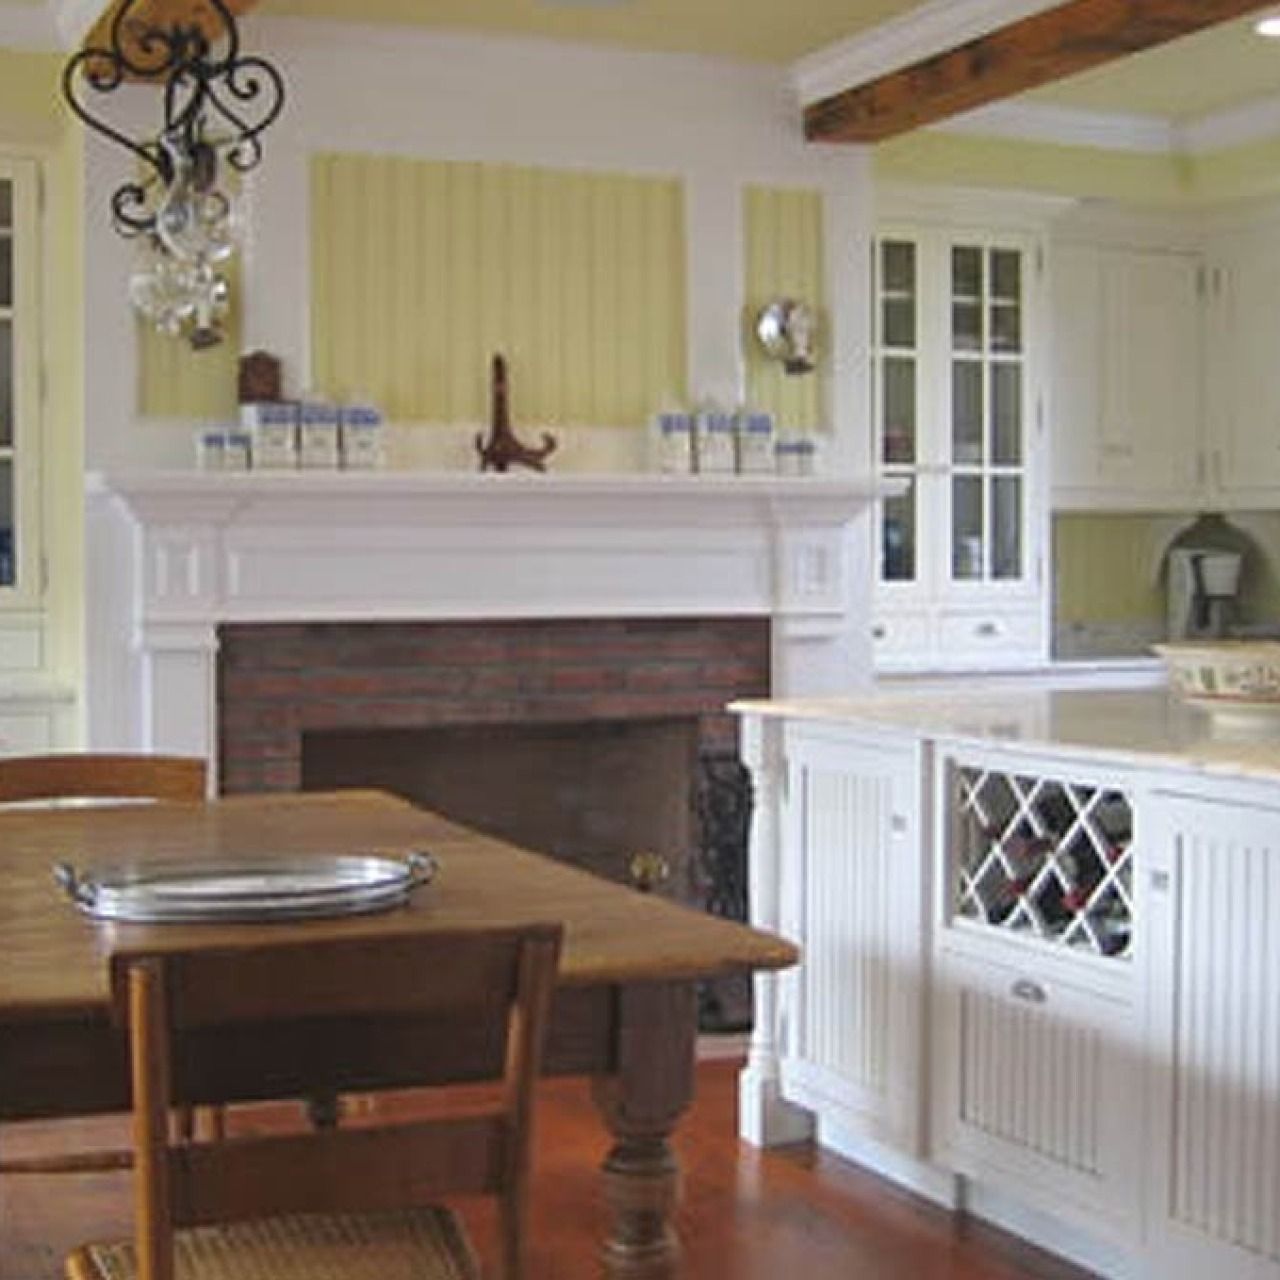
  • Kitchens that blend seamlessly with surrounding living areas
  • Thoughtful material combinations that balance durability and style


Each kitchen is designed with the homeowner in mind, ensuring the final result is both practical and visually cohesive.

Modern kitchen with dark cabinets, white countertops, and a large island with sink and pendant lights

Home Additions and Expanded Spaces

Our gallery also features projects involving home additions, where new space has been seamlessly integrated into existing homes.


These examples highlight:


  • Kitchen expansions that improve functionality
  • Added living areas that enhance comfort
  • Consistent materials and finishes between old and new spaces
  • Layouts that maintain natural flow


A well-designed addition should feel like it has always been part of the home, and these projects reflect that approach.

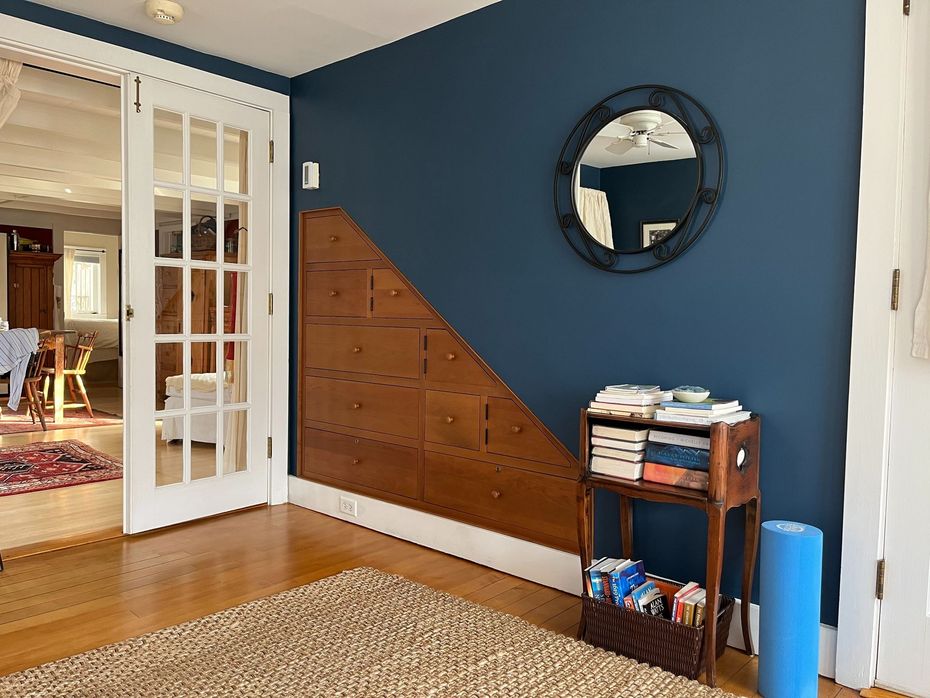
Blue-walled living room corner with a round mirror, wooden stair-front cabinet, and small table beside French doors

Attention to Detail in Every Project

What sets Rock Pond Studio apart is the attention to detail applied to every aspect of the design.


As you browse the gallery, notice:


  • Clean, intentional layouts
  • Thoughtful placement of cabinetry and appliances
  • Consistent material choices
  • Balanced proportions and spacing
  • Practical design solutions that improve usability


These details are the result of careful planning and hands-on involvement throughout the design and construction process.

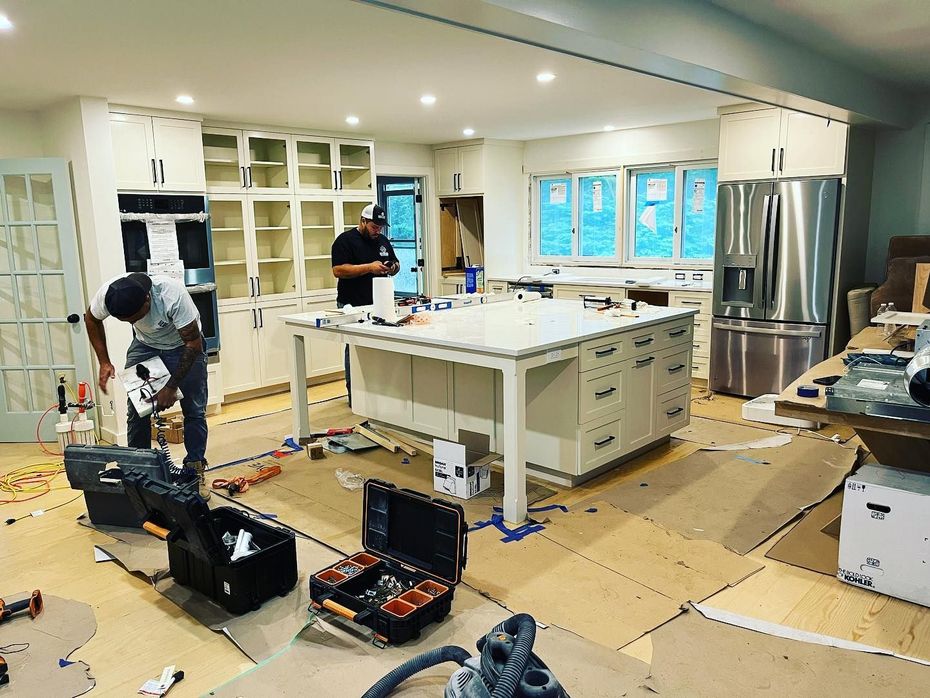
People renovating a bright kitchen with tools, open cabinets, and a stainless steel fridge.

New Construction Design Highlights 

Designing for new construction allows for complete flexibility, and our gallery includes examples of homes where kitchens and living spaces were planned from the ground up.


These projects showcase:


  • Cohesive layouts designed for long-term living
  • Custom kitchens integrated into overall home design
  • Balanced use of space, light, and materials
  • Thoughtful placement of functional areas


By starting with a clear design plan, these homes achieve a level of consistency and usability that stands out.


Modern kitchen interior with wood cabinets, black countertops, and a central island under warm lighting

Full Remodel Transformations

In addition to kitchens, our gallery highlights full remodel projects where entire spaces have been reimagined.


These projects demonstrate:


  • Improved flow between rooms
  • Updated layouts that enhance usability
  • Consistent design across multiple spaces
  • Modern materials integrated into existing structures


Full remodels often involve significant changes to how a home functions. By focusing on detailed planning, we create transformations that feel natural and well-integrated.

Get Inspired for Your Own Project

If you’re planning a kitchen remodel, full renovation, or new construction project, our gallery is a starting point for ideas and inspiration.


As you explore, consider:


  • What layouts feel most functional to you
  • Which materials and finishes align with your style
  • How different spaces connect and flow
  • What features would improve your daily routine


These insights can help guide your own design decisions and make your project more successful.

Turquoise ocean waves crashing with white foam

Slide Title

Slide description
Button

Slide Title

Slide description
Button

Slide Title

Slide description
Button

Designed for Martha's Vineyard Homes

Homes in Martha's Vineyard often have unique architectural styles and spatial challenges. Our designs are tailored to fit these environments while improving functionality and comfort.


Whether working with a traditional home, a modern space, or a seasonal property, each project is designed to feel appropriate for its setting.

Frequently Asked Questions

  • Are all the projects in the gallery custom designs?

    Yes. Every project is uniquely designed to fit the homeowner’s needs and space.

  • Can you design something similar to what I see here?

    We can use these projects as inspiration, but every design is customized to your specific requirements.

  • Do you handle both small and large projects?

    Yes. Our work includes everything from individual kitchen designs to full home remodels and additions.

  • Will I be able to see designs before construction begins?

    Yes. We provide detailed drawings so you can visualize your project in advance.

  • How do I get started?

    Simply contact us to schedule a consultation and begin planning your project.

Start Your Project with Rock Pond Studio

If you’re ready to create a custom kitchen or transform your home, Rock Pond Studio is here to help.


With 24/7 availability, you can reach out anytime to discuss your ideas and start your project. Let’s design a space that reflects your style, supports your lifestyle, and enhances your home.